
Healthcare
Southwest Virginia Community Health Systems
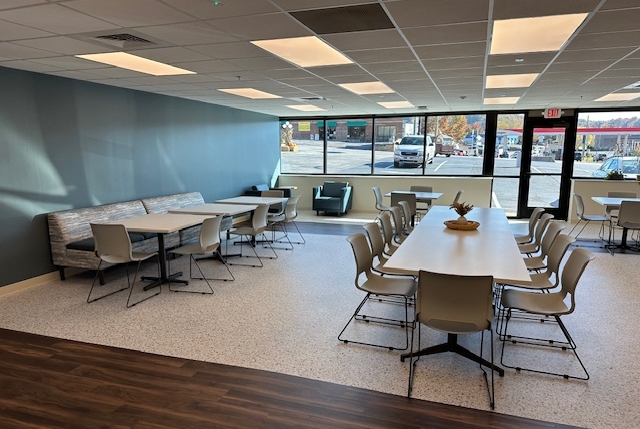
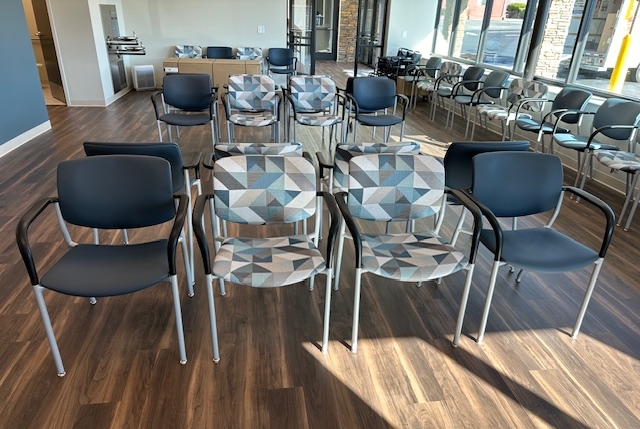
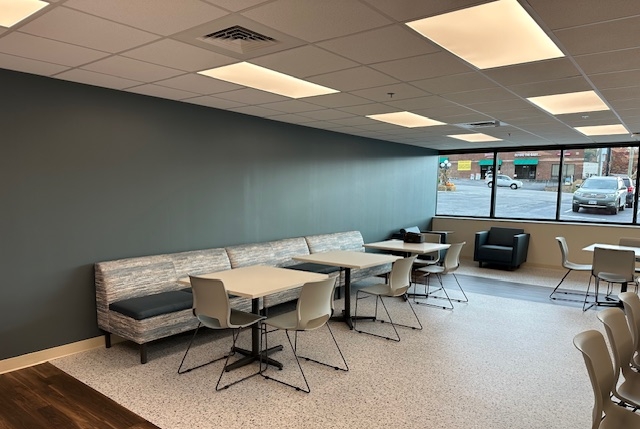
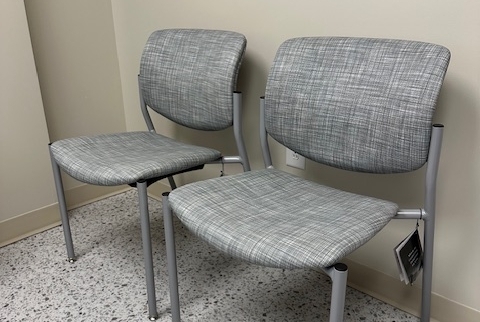
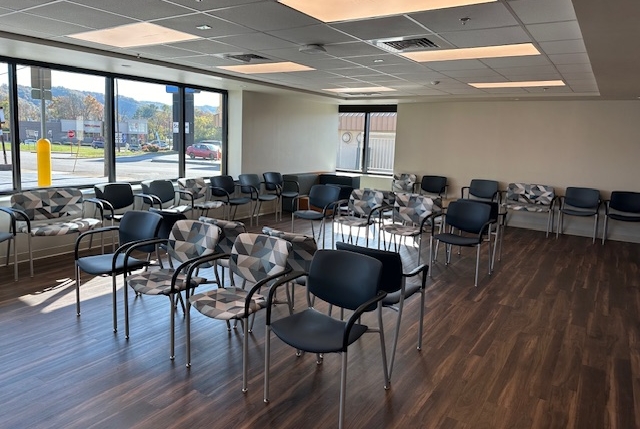
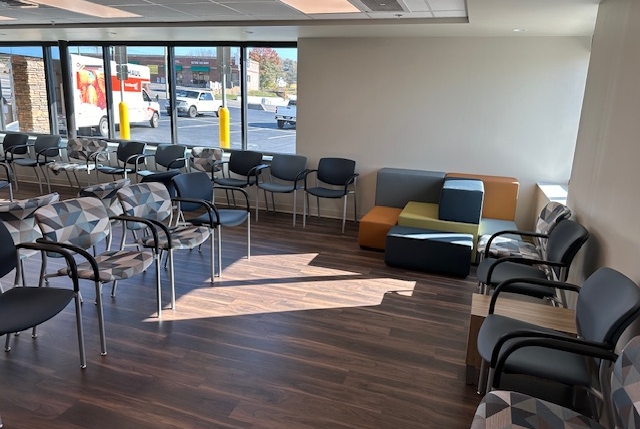
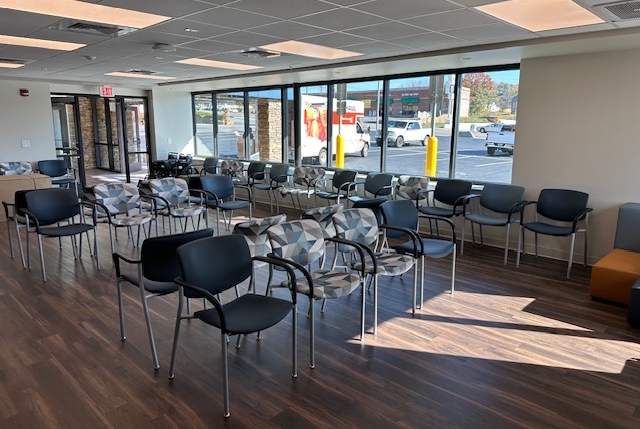
Southwest Virginia Community Health expanded their office and completed a full renovation of the first floor of their Bristol location, transforming the space into a more functional and welcoming environment. As part of this project, we provided interior finish selections, materials, colors, and textures to create a cohesive and modern aesthetic throughout the facility.
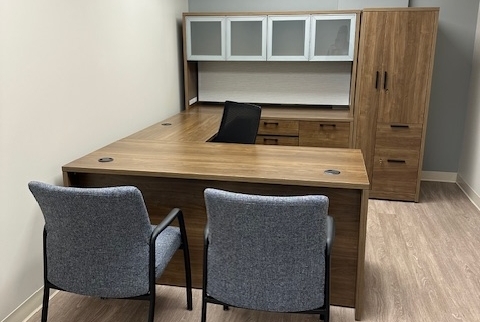
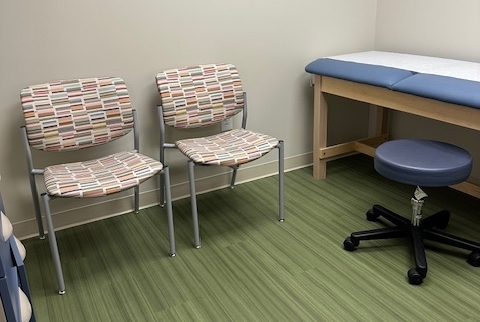
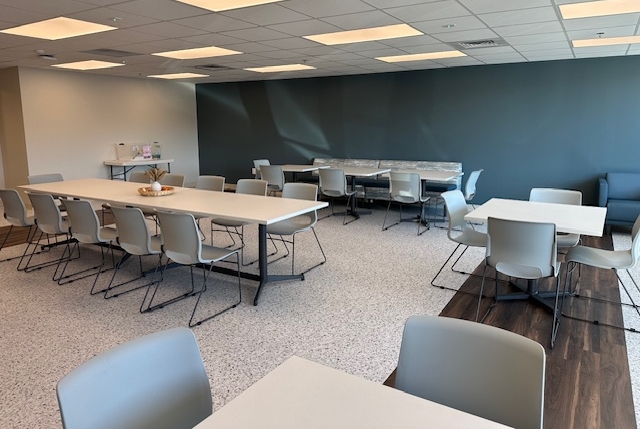
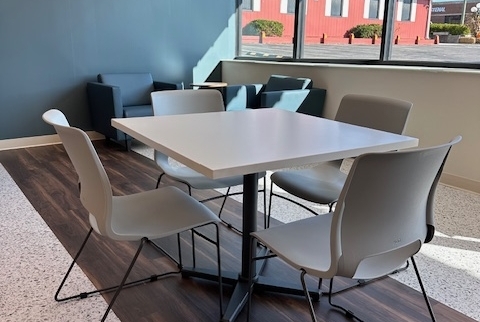
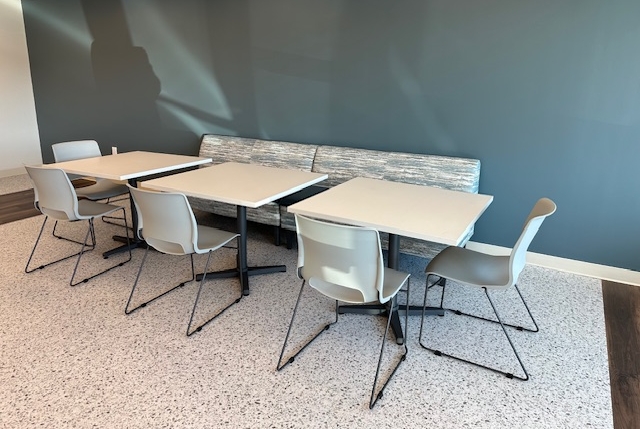
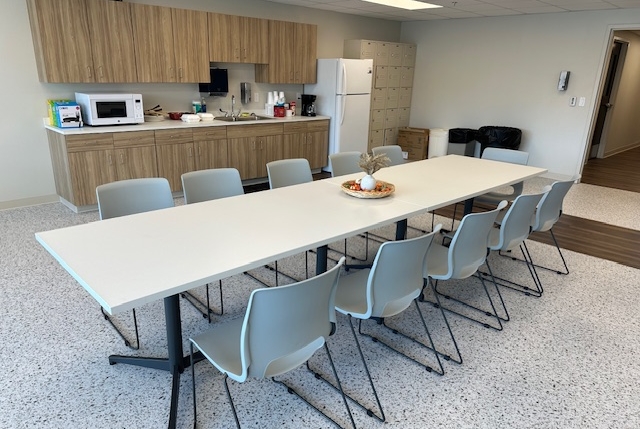
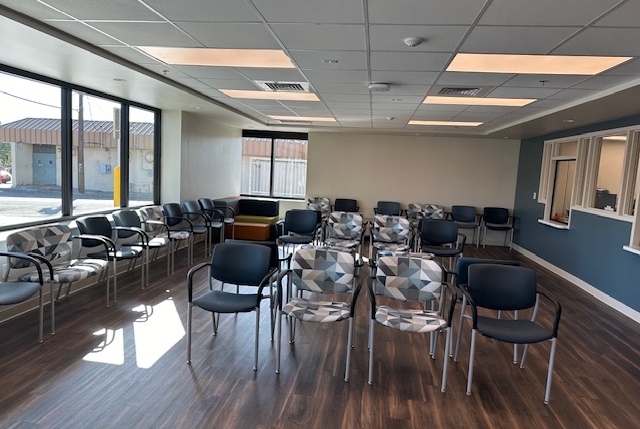
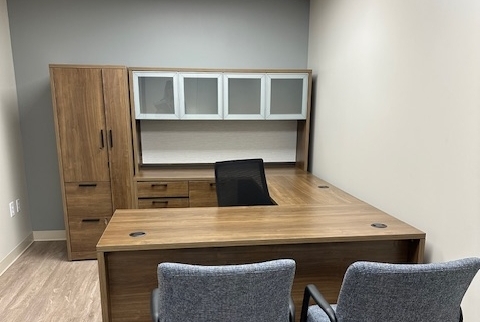
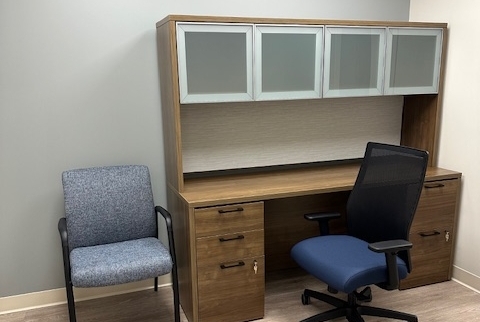
We furnished the space in its entirety, including the waiting area, exam rooms, private offices, and a large community break room. Each area was designed to support both patient comfort and staff efficiency. The waiting area offers an inviting first impression, while the exam rooms and offices are equipped with durable, practical furnishings tailored to the needs of a busy healthcare environment. The spacious break room was designed to serve as a comfortable, functional gathering space for staff. The newly enhanced office allows Southwest Virginia Community Health to better serve their patients while also creating an improved workplace experience for their team.